
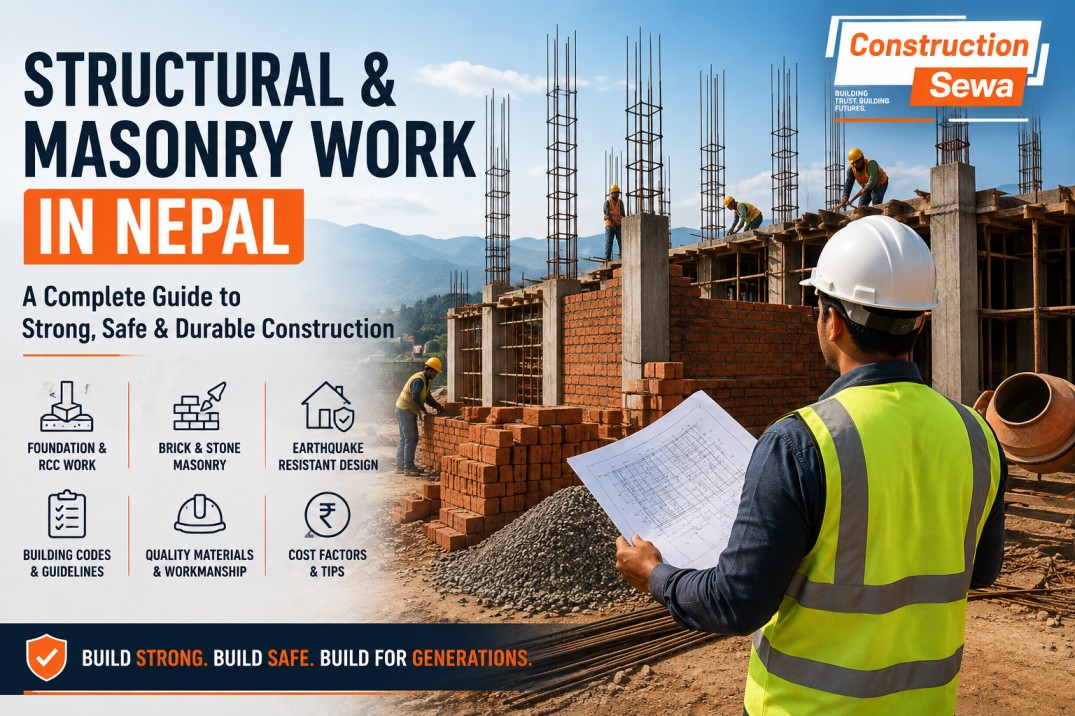
Structural & Masonry Work in Nepal
All strong buildings begin with their foundations, which are laid in the basement; and the superstructure is built on them. Structural and masonry work: the bones and wal
Summarize With AI
Get a quick summary from your favorite AI model
Table of Content
- 1. What is included in the scope of Structural and Masonry Work'?
- 2. Structural work deserves extra care in Nepal because of the following reasons:
- 3. Nepal's Building Codes for Masonry and Structural Work
- 4. Materials That Go Into Structural and Masonry Work
- 5. How Structural and Masonry Work Actually Gets Done
- 6. Load Bearing Masonry vs RCC Framed Structure
- 7. What Affects the Cost of Structural and Masonry Work
- 8. How long will structural and masonry take?
- 9. when working on structures and masonry.
- 10. Determine when your home is in need of structural repair.
- 11. how to preserve the structure and masonry construction.
- 12. Why Homeowners Choose constructionsewa for Structural and Masonry Work
- 13. Key Takeaways
- 14. Frequently Asked Questions
- 15. What is the difference between structural and masonry work?
- 16. When is an engineer's involvement required for a small single storey dwelling?
- 17. What is naksa pass and why is it important?
- 18. What should be the thickness of load bearing wall in Nepal?
- 19. Which is better RCC framed construction or load bearing masonry?
- 20. For columns and beams, what grade of concrete would you use?
- 21. What is the proper length of time required to allow the concrete to set before use?
- 22. Is it possible to add a second story on to my current load bearing home?
- 23. What causes cracks in masonry walls?
- 24. What is the price of the structural and masonry work in Nepal?
- 25. In Nepal, what is the standard size of brick?
- 26. Should I get a soil test done prior to construction?
- 27. Prior to engaging a masonry contractor, what are some things I should review?
- 28. Does Nepal still employ stone masonry craftsmen?
- 29. The process of seismic retrofit and whether or not my home needs retrofit.
- 30. Just about to begin your structural or masonry job?
All strong buildings begin with their foundations, which are laid in the basement; and the superstructure is built on them. Structural and masonry work: the bones and walls that support everything else. If you do it right, your house will stand strong for generations, even amidst Nepal's earthquakes! Make a mistake and it will be impossible to correct it later with paint or tile!
Whether you are making a new home, building up a house, or repairing cracks in your old wall, it is important to know what the structural and masonry jobs entail. Here are all the details, the materials, the building codes your contractor will need to respect and the expenses you'll be looking for before breaking ground in order to make smart choices.
Connecting verified engineers and mistries, who deal with this type of work, daily with homeowners at Kathmandu, Lalitpur, Bhaktapur and 20+ districts in the country, constructionsewa are here to help. Before you begin, here are a few items you need to know.
What is included in the scope of Structural and Masonry Work'?
Structural and masonry are areas that pertain to anything that provides the weight and support of your building and keeps it upright.It usually includes:
● Foundation and footing construction
● Plinth beam work and damp proof course (DPC)
● RCC columns, beams, and slabs
● Load bearing brick or stone masonry walls
● Non load bearing partition walls
● Retaining walls and boundary walls
● Lintels above doors and windows
● Structural crack repair and seismic strengthening of existing buildings
Some of this work is structural, that is, it supports the building. Part of this is the masonry work, which is not load bearing, but requires proper construction to ensure that it does not crack or lean over time, such as partition walls.
Structural work deserves extra care in Nepal because of the following reasons:
Nepal is located in one of the very active earthquake belts in the world. The 2015 Gorkha earthquake was a wakeup call and it has revolutionized the way people think about the way to build. Even a well-appealing exterior wall may collapse during an earthquake if the foundation isn't sound, the mix of mortar was incorrect, or the steel rebar that was supposed to prevent the structure from falling was eliminated to keep costs down.
Not where you want to take the lowest price.Structural mistakes are hidden behind plaster and paint until the day they matter most. Good structural work protects your family, protects your investment, and keeps your resale value intact.
Nepal's Building Codes for Masonry and Structural Work
Nepal has its own National Building Code (NBC), published by the Department of Urban Development and Building Construction (DUDBC), and any contractor you hire should be working within these rules. A few that matter most for structural and masonry work:
● NBC 202: Mandatory Rules of Thumb for Load Bearing Masonry, which applies to load bearing brick or stone buildings up to two storeys plus an attic, built in cement mortar.
● Bricks used as masonry units should be class A1 or B1 as per the Nepal Standard NS: 1/2035, with wall thickness between 110 mm and 230 mm depending on whether the wall is load bearing.
● NBC 105, Nepal's seismic design code, sets the rules for earthquake resistant design and was updated in late 2025 with a revised local level zoning map and updated load factors.
● For RCC work such as columns, beams, and slabs, a nominal concrete mix of 1:1:3 (cement, coarse sand, coarse aggregate) is generally expected to produce M20 grade concrete, with a controlled water cement ratio.
Before construction starts, your design should also go through your municipality or ward office for a building permit, locally known as naksa pass. Skipping this step is one of the most common and costly mistakes homeowners make.
Materials That Go Into Structural and Masonry Work
The materials used in this stage of construction matter more than almost any other part of the build, because they are almost impossible to inspect or replace once the work is finished and covered.
|
Material |
Common Standard or Grade |
Typically Used For |
|
Bricks |
Class A1 or B1, burnt clay, per NS: 1/2035 |
Load bearing and partition walls |
|
Cement |
OPC 43 or 53 grade |
RCC work and masonry mortar |
|
Concrete |
M20 grade or higher (nominal mix 1:1:3 for M20) |
Footings, columns, beams, slabs |
|
Reinforcement steel |
TMT bars, Fe500 grade |
Columns, beams, slabs, plinth beams |
|
Sand |
Clean coarse river or crushed sand |
Mortar and concrete mixing |
|
Stone |
Local dressed or random rubble stone |
Foundations and retaining walls in hilly areas |
How Structural and Masonry Work Actually Gets Done
Every reliable structural build follows roughly the same sequence. Skipping steps or doing them out of order is where problems start.
1. Soil testing and site assessment, so the foundation design matches the actual ground conditions
2. Structural design and drawing prepared by a qualified engineer
3. Municipality approval, or naksa pass, based on the approved design
4. Excavation and foundation laying, sized to the soil bearing capacity
5. Plinth beam construction with damp proof course to block rising moisture
6. Column and beam RCC casting, done in stages with proper curing between each
7. Brick or stone masonry wall construction, with bricks pre soaked in water and joints fully filled with mortar
8. Lintel and slab casting above openings and at each floor level
9. Curing period, generally around two to four weeks depending on the element, kept moist to gain full strength
10. Quality inspection and sign off before moving on to plastering and finishing work
Load Bearing Masonry vs RCC Framed Structure
Homeowners in Nepal usually choose between two structural systems. Knowing the difference helps you have a smarter conversation with your engineer.
|
Feature |
Load Bearing Masonry |
RCC Framed Structure |
|
How it works |
Brick or stone walls carry the building's weight |
Columns and beams carry the load, walls just fill the gaps |
|
Height limit under NBC |
Generally up to two storeys plus attic |
No fixed storey limit when properly engineered |
|
Seismic performance |
Weaker unless detailing is followed exactly |
Generally stronger when designed to NBC 105 |
|
Typical cost |
Usually lower |
Usually higher due to steel and formwork |
|
Best suited for |
Small, single or two storey homes |
Multi storey homes, apartments, and commercial buildings |
What Affects the Cost of Structural and Masonry Work
There is no single honest number for what this work costs, because too many things change it from one plot to the next. The main factors are:
● Plot size, shape, and how easily materials and equipment can reach the site
● Soil condition, since poor soil may need a deeper or reinforced foundation
● Number of storeys and whether you plan to add floors later
● The grade of brick, cement, and steel you choose
● Local labor rates in your city or district
● Design complexity, such as large spans, cantilevers, or irregular shapes
● Distance from the city center, which affects material transport costs
● Season, since monsoon rains can slow excavation and curing
Material prices in Nepal shift often, so treat any rough per square foot figure you hear from a neighbor or online forum as a starting point, not a quote. The only reliable number comes after an engineer has your design and a contractor has walked your site.
How long will structural and masonry take?
The number of floors, the weather and the number of workers it has on site are the three major factors to consider when creating timelines. Typically, Foundation and Plinth work require a few weeks and each RCC and Masonry layer will take a few more weeks after the curing period. You shouldn't rush the process or compromise the product's final quality, so don't look a salesman in the eye if he guarantees an abnormally short time frame.
Homeowners and contractors often overlook the following when preparing their estimates for building work.
● Skipping the soil test and guessing the foundation depth
● Copying a neighbor's design instead of getting a proper structural drawing
● Rushing or skipping the curing period
● Using lower grade bricks or steel to cut costs
● Forgetting a lintel above a door or window opening
● Misaligned columns between floors
● Starting construction before naksa pass is approved
● Mixing mortar by eye instead of a measured ratio
● Ignoring the minimum concrete cover required over reinforcement steel
Each of these errors can be costly and difficult to detect in the future. That is why it is important to use the right team as well as the materials.
when working on structures and masonry.
One of the most hazardous areas in a residential property is a construction site, and structural work is especially risky due to excavation, scaffolding and large amounts of material. Here are some of the things a professional crew will always do:
● Ensure correct scaffolding is used and secured prior to working at height
● Ensure workers have helmets, gloves and other basic protective equipment.
● Improve excavation trenches, particularly those in loose and/or sandy soil
● Check for underground utility lines before digging
● Take extra drainage precautions during monsoon, since waterlogged trenches weaken foundation work
● Pause work and consult the engineer after any strong earthquake or aftershock before continuing
Determine when your home is in need of structural repair.
Not all cracks are emergency cracks and not all are harmless. Engineers classify cracks in walls as serious, fine hairline, or of the extent that they are mostly cosmetic. A general rule of thumb is that cracks that are less than 1 mm wide are generally cosmetic, but if a crack continues to widen, is diagonal, or measures more than 5 mm wide, then it will require a professional view.
Other indications of problems are doors that become difficult to open and close, sagging floors or roofs, bulging walls or recurring damp spots near the foundation. If you see any of these, have a structural engineer check the building, don't guess.
how to preserve the structure and masonry construction.
● Have a professional check once a year, preferably prior to the monsoon season.
● Conserve heat and water by insulating
● Replace plaster or paint any brickwork that is showing signs of exposure to moisture before moisture begins to seep in.
● Fill in the small cracks immediately before they get larger
● Never knock through a load bearing wall or column without an engineer's sign off, even for a small renovation
Why Homeowners Choose constructionsewa for Structural and Masonry Work
constructionsewa connects you with verified engineers, mistries, and contractors across Kathmandu, Lalitpur, Bhaktapur, and 20+ districts across Nepal. Every professional in our network is screened for experience with structural and masonry work, so you are not left hoping a stranger from a signboard actually knows how to read a structural drawing. We help you move from design, to naksa pass, to foundation, to a finished, code compliant structure, with clear communication at every stage.
Key Takeaways
● Structural and masonry work is the part of your home you cannot afford to get wrong, especially in an earthquake prone country like Nepal
● Follow NBC 202 and NBC 105 guidelines, use class A1/B1 bricks, M20 grade concrete, and Fe500 TMT steel
● Get naksa pass approval before construction starts, not after
● Never skip soil testing or curing time to save on the schedule
● For taller and heavier homes use RCC framing instead of pure load bearing masonry.
● Check your structure once a year, particularly before the monsoon, to repair cracks as soon as possible.
Frequently Asked Questions
What is the difference between structural and masonry work?
Structural work is the work on the load bearing components of a building such as foundation, columns, beams and slabs. Masonry work includes the construction of walls using bricks or stones, and can be load bearing or used for partitioning purposes. In most homes, the two combine and are constructed by the same team.
When is an engineer's involvement required for a small single storey dwelling?
Yes. Even a single storey home requires a foundation suitable to your soil, and most municipalities will need to see a drawing from an engineer before they will approve naksa pass. If you do not take this step, it can create difficulties when reselling or when you want to install a floor later.
What is naksa pass and why is it important?
The ‘Naksa pass' is the building permit that you obtain from your Municipality / Ward office prior to the commencement of construction. It verifies that the design meets local building regulations and the National Building Code. Without it that could mean fine, potential forced demolition, and reduced property value when it comes time to sell.
What should be the thickness of load bearing wall in Nepal?
Generally, the thickness of the walls is 110 mm if the wall is not load bearing and 230 mm if the wall is load bearing as per NBC guidelines for load bearing masonry. The thickness is verified by your engineer for your particular structure.
Which is better RCC framed construction or load bearing masonry?
The main advantages of RCC framing are its better performance in earthquake and higher number of storeys and design flexibility, but they are more expensive. In certain small 1 or 2 storey houses, strictly to NBC202 detailing, load bearing masonry could be a viable and more cost effective option.
For columns and beams, what grade of concrete would you use?
If the materials and workmanship are properly controlled, it is possible to achieve at least M20 grade concrete in residential RCC work in Nepal which is derived from a nominal mix of approximately 1:1:3 (cement:sand:aggregate). Depending on the engineer's design, a higher grade may be needed for larger or taller structures.
What is the proper length of time required to allow the concrete to set before use?
Concrete requires regular moisture for approximately 2-4 weeks to attain the majority of its design strength, but then continues to increase strength slowly over time. Never hurry curing, as under cured concrete will remain permanently weaker.
Is it possible to add a second story on to my current load bearing home?
Sometimes, but not necessarily. This is dependent on the manner in which the original foundation and walls were constructed and if they will be able to support additional weight. When adding a floor to an existing building always have a structural engineer check the building before the floor is installed.
What causes cracks in masonry walls?
It can be caused by foundation settlement, the use of bad mortar or bricks, moisture damage, thermal expansion, or structural movement. If there are cracks that are thin, but increasing, or that run diagonally, they may be more serious and should be inspected by a professional.
What is the price of the structural and masonry work in Nepal?
The prices depend on various factors including plot size, soil conditions, storey, type of material, and area. As prices change frequently, the best way to get the best idea of the price is from a visit to the site plus a quotation based on your engineer approved design.not a general estimate.
In Nepal, what is the standard size of brick?
Bricks used for masonry work in Nepal should be conforming to the Nepal standard NS:1/2035 and class A1 or B1 bricks should normally be used for making masonry structures, depending upon their compressive strength.
Should I get a soil test done prior to construction?
Yes, a soil test is advisable, and is sometimes required by engineers, before making a final choice of foundation design. It conveys to your engineer what weight your foundation should be able to hold which directly relates to the depth of the foundation and its design.
Prior to engaging a masonry contractor, what are some things I should review?
Ask them about their experience of the similar projects, if they hire the services of a registered structural engineer, the kind of bricks and cement they are using, whether they are using naksa pass or not, and whether they are following the curing schedule or not. If a contractor doesn't have the answers to these questions clearly, then they're a risk.
Does Nepal still employ stone masonry craftsmen?
Yes particularly in the hilly and rural areas where stone is available locally. Stone masonry is used for retaining walls and foundations, and uses its own detailing rules in the NBC, which are different from brick masonry.
The process of seismic retrofit and whether or not my home needs retrofit.
Seismic Retrofit is the process of upgrading an existing building to improve its performance during an earthquake event, usually by installing steel bracing, increasing the thickness of walls or reinforcing the foundation. Older homes built before there were modern seismic building codes or homes that show clear signs of cracking are ideal candidates for a professional retrofit inspection.
Just about to begin your structural or masonry job?
Structural and masonry work is not something that should be done by the least expensive bidder or the "let's see what we can do" approach. A home built with the wrong engineer and crew can be a worry, while one built with the right crew and engineer can last a lifetime.
constructionsewa provides you access to reliable and experienced engineers and mistries in Kathmandu, Lalitpur, Bhaktapur and 20+ districts in Nepal. Contact us today for a no-cost consultation and an honest and transparent quote on structural and masonry projects, done right from the ground up.
Community
Likes and comments
Like the post if it helped you, and leave a comment to share your experience. Every comment is reviewed by our admin team before it appears publicly.
Want to join the conversation?
Sign in to leave a comment. Every comment is reviewed by our admin team before it becomes public.
Log in to commentApproved comments
Showing the latest approved conversation for this post.
No approved comments yet
Be the first to start a conversation once your comment is approved.