Building Extension (थप माला)
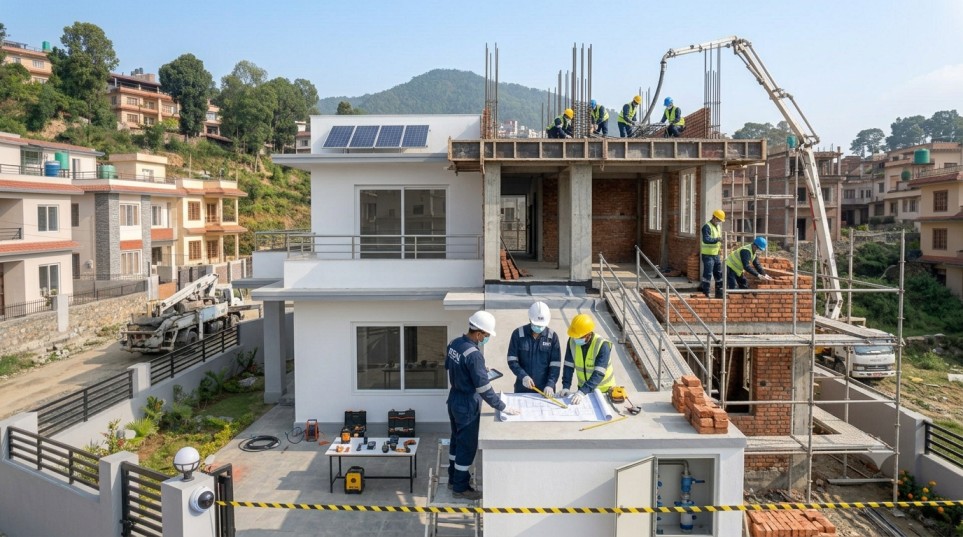
Expand your living or commercial space with professional building extension services from ConstructionSewa. We design and construct safe, durable, and seamless home and building extensions that blend with your existing structure. Whether you need an extra room, floor extension, kitchen expansion, or office enlargement, our experienced team delivers quality workmanship across Nepal.
About this service
ConstructionSewa plans and builds safe, code-compliant building extensions across Nepal adding a floor, extending a room, or expanding a commercial space. Every project starts with a structural assessment of your existing building, not a guess, so the new work sits safely on what's already standing.
Why Choose Our Building Extension Service
• Experienced team handled floor additions, room extensions, and commercial expansions across Nepal
• Licensed structural engineers involved before construction starts, not after problems show up
• Quality workmanship from RCC framework to final finishing, held to the same standard on every job
• Transparent pricing a written estimate after the site visit, no verbal-only quotes
• Timely completion milestone-based payments tied to actual progress
• Material quality matched to your budget and the load the extension needs to carry
• Local expertise municipality bylaws and Naksa Pass requirements, which differ from one ward to the next
Our Building Extension Services
We handle the full scope of an extension project not just construction because the steps before and after the build are usually what decide whether it goes smoothly.
|
Service |
What It Covers |
|
Site inspection |
Physical check of the existing structure, access, and site conditions |
|
Structural assessment |
Evaluating the existing foundation, columns, and beams for the added load |
|
Engineering consultation |
Recommendations from a qualified structural engineer before building begins |
|
Architectural planning |
Layout and design of the new space, matched to the existing structure |
|
Municipality approval assistance |
Preparing and submitting drawings for a revised Naksa Pass |
|
Foundation strengthening |
Reinforcement work where the existing foundation needs upgrading |
|
RCC construction |
Reinforced concrete column, beam, and slab work for the new portion |
|
Steel work |
Reinforcement bar work and any structural steel elements required |
|
Masonry work |
Brickwork and block work for walls in the extended area |
|
Roofing |
Slab casting or roofing work when the extension is the new top floor |
|
Waterproofing |
Treatment at slabs, terraces, and junctions between old and new structure |
|
Plumbing |
Water supply and drainage lines for new rooms, kitchens, or bathrooms |
|
Electrical work |
Wiring, fittings, and load calculations for the additional space |
|
Interior finishing |
Plastering, flooring, painting, doors, and windows |
|
Final inspection |
Quality check against approved drawings before handover |
Types of Extensions We Build
• Additional floor construction (थप तला) the most requested extension in Nepal, adding a first, second, or third floor
• Room extension : a new bedroom, study, or storage room by extending the footprint or converting existing space
• Kitchen extension : expanding or relocating the kitchen with correct exhaust and drainage planning
• Living room extension : opening up or extending the living area, including veranda conversions
• Balcony extension : enclosing an existing balcony into usable indoor space with proper waterproofing at the joint
• Terrace extension : converting an open terrace (छत) into an office, prayer room, or guest room
• Office expansion : additional floor area or converted space for growing teams
• Commercial building extension : shops, small hotels, and mixed-use buildings, including floor-area ratio and parking compliance
Where This Service Is Suitable
• Residential houses and apartments
• Commercial buildings and shops
• Offices
• Hotels and guest houses
• Restaurants
• Schools
• Hospitals and clinics
• Industrial and warehouse buildings
Our Working Process
1. Consultation you share what you want to add, along with the building's age and current condition
2. Site visit our team inspects the structure, access, and any visible signs of stress like cracks or settling
3. Structural assessment we confirm whether the existing foundation and columns can carry the new load, or need strengthening first
4. Planning layout, structural drawings, and material specifications are finalized
5. Quotation a written estimate covering labor, materials, and timeline, before any work starts
6. Municipality approval we prepare documentation and coordinate with your ward office for the revised Naksa Pass
7. Material selection you choose material grades based on budget and the load requirements
8. Execution foundation or column strengthening (if needed), RCC framework, masonry, roofing, then MEP and finishing
9. Quality check completed work is checked against approved drawings and agreed specifications
10. Final handover you receive the finished space with documentation of the work done
Materials & Options
Material choice depends on the load the extension carries and your finishing budget.
• Cement and steel grade determines the structural strength of columns, beams, and slabs; we specify grades to match the engineering design, not just the lowest cost option
• Brick or block work standard brick suits most residential walls; blockwork can speed up construction on larger commercial extensions
• Waterproofing membranes essential at every junction between old and new structure, especially on terrace and balcony conversions
• Flooring and finishing materials tile, wood, or basic cement finish, chosen based on use and budget, without affecting the structural work underneath
• Reinforcement (rebar) options sizing depends on whether the extension is a single room or a full additional floor carrying further load in the future
Benefits of Choosing Our Service
You stay in a location you already know same neighborhood, same commute, same schools instead of selling and relocating.
Extending is usually more cost-effective than buying additional land, since you're only paying for the new built-up area.
A well-planned extension, especially an added rental floor, can turn unused terrace space into a source of monthly income.
Working on the structure gives you a chance to fix things you didn't like in the original layout better light, an added bathroom, or a more open room.
Common Problems We Solve
• Not enough living space as children grow up and need their own rooms
• Growing joint families married sons or daughters need a separate floor in the same building
• Rental income needs an added floor becomes a monthly income source
• Business expansion a home-based or small commercial operation has outgrown its space
• Lack of parking addressed by extending the ground floor footprint or reworking the layout
• Old building modification reinforcement to hold new floors or meet current seismic expectations
Cost Factors
We don't quote fixed prices upfront extension costs vary from one property to the next, and any number given without a site visit is a guess. These are the factors that actually move the cost:
|
Factor |
How It Affects Cost |
|
Area of the extension |
Total floor area added is the base driver of material and labor cost |
|
Condition of the existing structure |
Older buildings often need reinforcement before carrying new load |
|
Foundation strength |
Strengthening an undersized foundation is a real cost, not optional |
|
Materials chosen |
Cement, steel, and finishing grades all affect the final number |
|
Labor availability and skill |
Skilled crews cost more per day but reduce the risk of redoing work |
|
Municipality approval fees |
Naksa Pass and permit fees are based on floor area and vary by municipality |
|
Finishing quality |
The gap between basic and higher-end finishing can be a large share of total cost |
|
Site accessibility |
Narrow road access or difficult material transport typically raises cost |
A site with poor foundation condition and difficult access will cost more per square foot than a straightforward one. The only reliable way to get an accurate number is a site inspection, followed by a written estimate before work begins.
Why ConstructionSewa
Verified professionals every contractor and engineer connected through ConstructionSewa is vetted before being matched to your project.
Structural expertise we start with an assessment, not an assumption, especially for vertical (additional floor) work where the risk of getting it wrong is real.
Quality workmanship the same crew standards apply whether it's a small room extension or a full additional floor.
Transparent pricing a written estimate after the site visit, covering labor, materials, and timeline.
Project management we coordinate structural assessment, approvals, construction, MEP, and finishing, so you're not managing five vendors yourself.
Timely completion work is scheduled with milestone-based payments tied to actual progress.
Customer support reach us by phone or WhatsApp throughout the project, not just at booking.
Workmanship warranty terms depend on the specific scope of work and are confirmed in your project agreement after the site inspection.
Areas We Serve
ConstructionSewa connects homeowners and businesses with verified structural construction professionals across Nepal including Kathmandu, Lalitpur, and Bhaktapur in the valley, as well as Pokhara, Biratnagar, Chitwan, Butwal, and other municipalities. Share your location when booking a site visit, and we'll match you with contractors familiar with local bylaws and Naksa Pass requirements, which differ by municipality.
Frequently Asked Questions
What is included in the building extension service?
Structural assessment, engineering consultation, design, municipality approval assistance, and full construction RCC work, masonry, roofing, waterproofing, MEP, and finishing. Exact scope is confirmed after a site inspection.
Do I need municipality approval to add a floor to my house?
Yes. Any work that changes your building's structure, footprint, or height requires a revised Naksa Pass from your local municipality before construction begins.
Can any existing house support an additional floor?
Not automatically. It depends on the foundation design, column size, and the age and condition of the structure. A structural assessment tells you whether the building can carry the new floor as-is or needs strengthening first.
How long does a building extension take?
It depends on the size of the extension, whether structural strengthening is needed, the season, and how quickly municipality approval comes through. We give a firm timeline after the site inspection.
Do you provide a written cost estimate before starting work?
Yes. After the site visit, we share a written estimate covering labor, materials, and timeline before any construction begins.
Can I add a rental unit when extending my house?
Yes this is one of the most common reasons for a floor addition. It's worth planning separate access and metering from the start if rental income is the goal.
Do you handle both residential and commercial extensions?
Yes. We work with homeowners as well as business owners expanding shops, offices, and mixed-use buildings, including the floor-area ratio and parking requirements that come with commercial work.
Ready to Start Your Extension?
If you're planning to add a floor, extend a room, or expand a commercial space, the right next step is a site visit not a guess over the phone. Our team will inspect your existing structure, tell you what's structurally possible, and give you a written estimate before you commit to anything.
Call or WhatsApp +977-9764397679
[ Book Free Site Visit ] [ Get Free Quote ]
Typical process
- Book a site visit online or by phone
- Contractor inspects and shares written estimate
- Work scheduled with milestone-based payments
- Quality check and handover with warranty terms
More House Construction services
Reviews (0)
Ratings & Reviews of Building Extension (थप माला)
0.0/5
0 Ratings
No reviews yet. Be the first to review this service!
Frequently asked questions
Ready to start your project?
Call +977-9716693969 or book a free site visit for building extension (थप माला).