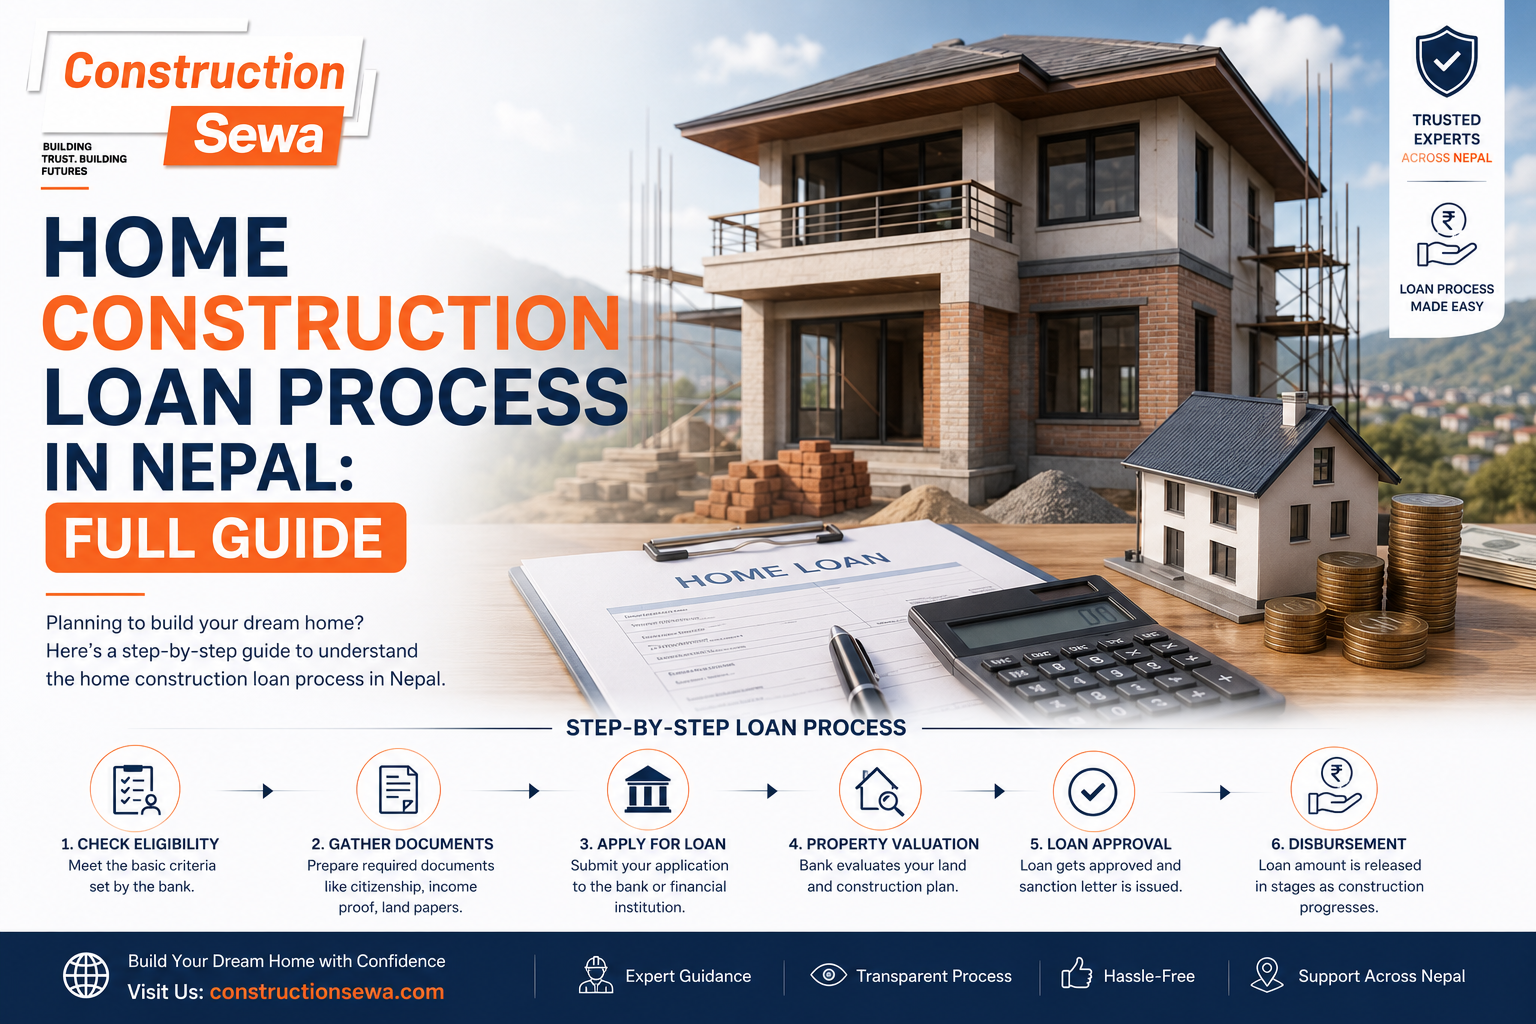
Top Residential Building Contractor in Nepal
If you're searching for a reliable residential building contractor in Nepal, you've probably already run into the same problem most homeowners face: contractors who overp
Table of Content
- 1. Why Choose Our Residential Construction Service
- 2. Our Residential Construction Process
- 3. Our Construction & Building Services
- 4. Construction
- 5. Rebuilding
- 6. Repair Services
- 7. Architecture Design
- 8. Renovation
- 9. Remodeling & Extensions
- 10. Maintenance
- 11. Real Project Example
- 12. Benefits of Hiring a Professional Residential Building Contractor
- 13. Comparison: Our Company vs DIY vs Low-Cost Contractors vs Professional Contractor
- 14. Common Mistakes Homeowners Make
- 15. FAQs
- 16. Conclusion
If you're searching for a reliable residential building contractor in Nepal, you've probably already run into the same problem most homeowners face: contractors who overpromise and underdeliver. Maybe you've heard sjtories about delayed timelines, hidden costs that show up halfway through construction, or houses built with materials nobody bothered to explain. Honestly, that's the reason so many families hesitate before breaking ground on their dream home. As a residential building contractor, we've built our process around fixing exactly that problem clear communication, honest pricing, and a crew that shows up when it says it will. Our team has spent years working on homes across Nepal's varied terrain, from Kathmandu Valley plots to hillside properties in Pokhara, and we bring that experience to every project we take on.
Why Choose Our Residential Construction Service
Look, there's no shortage of contractors advertising in Nepal right now. But choosing the right residential building contractor comes down to a handful of things that actually matter once the foundation goes in.
• Experience We've worked on residential projects ranging from single-story family homes to multi-unit residential buildings, and each one taught us something about soil conditions, seismic bracing, and local material behavior that you can't learn from a textbook.
• Licensed & insured Our residential building contractor team operates under proper municipal registration, and every project carries liability coverage so you're never left exposed if something unexpected happens on site.
• Quality materials We source structural steel, cement, and timber from suppliers who can verify grade and origin, because cutting corners on materials is the single fastest way to shorten a building's lifespan.
• Transparent pricing You get a detailed cost estimate before we break ground, not a vague number that "adjusts" every few weeks.
• On-time delivery We build realistic schedules and stick to them, factoring in monsoon delays and material lead times up front instead of discovering them mid-project.
• Safety standards Every site follows basic safety protocols for workers and neighboring structures, including scaffolding checks and proper excavation shoring.
Here's the thing: none of this is flashy. It's just the unglamorous discipline of doing residential construction the right way, every single time.
So what actually separates a good contractor from a bad one? Honestly, it's rarely the sales pitch it's whether they show up on the days they said they would, and whether the numbers on the final invoice match the numbers you agreed to at the start.
Our Residential Construction Process
Building a home isn't a single event it's a sequence of decisions, and skipping any one of them tends to cost you later. As a residential building contractor, here's how our process actually works from the first phone call to the day you get your keys.
1. Consultation We sit down with you first, before any drawings or estimates, to understand your budget, your family's needs, and how you actually plan to live in the space. This step alone prevents most of the redesign headaches that come up later.
2. Site Inspection Our team walks the actual plot, checking soil type, drainage patterns, access roads, and boundary lines. Because a home built on poorly assessed soil can develop cracks within a few years, this step isn't optional.
3. Planning & Architecture Design We translate your requirements into architectural drawings that account for Nepal's seismic zoning requirements and local building bylaws.
4. Cost Estimate You receive a line-item breakdown covering labor, materials, permits, and contingency no surprise additions later.
5. Construction / Repair / Rebuilding This is where the actual work happens, from foundation and framing through to finishing, with regular progress updates so you're never left guessing.
6. Final Inspection Before handover, we walk the property with you, checking electrical, plumbing, structural finishes, and anything that needs a final adjustment.
7. Project Handover You get keys, documentation, warranty information, and a maintenance guide so you know exactly how to care for your new home.
Why bother laying out every one of these steps instead of just "we'll build your house"? Because skipping a step in construction is a lot like skipping a rung on a ladder you might get away with it once, but eventually something gives, and it's usually the part of the house you can't see once the walls go up.
Our Construction & Building Services
Construction
New residential construction is our core service, covering everything from single-family homes to small apartment buildings. As your residential building contractor, we handle the full build from footing to roofing, coordinating structural, electrical, and plumbing work under one roof so nothing falls through the cracks between subcontractors.
Rebuilding
Sometimes a structure is damaged beyond simple repair from earthquake stress, flooding, or age and rebuilding becomes the more sensible option. Our home rebuilding service starts with a structural assessment to confirm what can be reused safely and what needs to come down.
Repair Services
Not every problem requires a full rebuild. Our structural repair team handles foundation cracks, wall bulging, roof leaks, and load-bearing beam issues, using targeted fixes that address the actual cause rather than just patching the surface.
Architecture Design
Good design solves problems before construction even starts. Our architecture design service maps out spatial flow, natural light, ventilation, and seismic resilience together, rather than treating aesthetics and structure as separate conversations which is exactly why we handle it in-house instead of outsourcing it to a separate residential building contractor down the line.
Renovation
A building renovation can update outdated wiring, improve insulation, or modernize a kitchen layout without touching the structural bones of the home. We assess which walls are load-bearing before any demolition starts, which sounds obvious but gets skipped more often than you'd think.
Remodeling & Extensions
Growing families often need more space rather than a different house entirely. Our remodeling and extension work adds rooms, floors, or additional living areas while matching the existing structure's foundation capacity and architectural style.
Maintenance
Ongoing repair and maintenance keeps small issues from becoming expensive ones think roof inspections before monsoon season, plumbing checks, and structural monitoring for older homes.
Real Project Example
A family in Bhaktapur came to us looking for a residential building contractor after their plot had sat empty for two years, because three previous contractors had given wildly different cost estimates, ranging from under a million rupees to nearly double that, without explaining why. So we started with a proper site inspection and found the soil had a higher clay content than usual, which meant the foundation design needed adjusting before we could even estimate a real cost. We built a two-story, four-bedroom home with a semi-open ground floor layout for their joint family setup, using reinforced concrete framing appropriate for the region's seismic zone. The project took just under eight months, including a planned pause during peak monsoon weeks. Actually, let me rephrase that it wasn't just a pause, it was a deliberate scheduling decision based on how wet-season conditions affect curing time for concrete work.
Benefits of Hiring a Professional Residential Building Contractor
• Reduced risk of structural issues from earthquakes or heavy rainfall
• Detailed cost planning that avoids mid-project financial surprises
• Faster project completion through coordinated trades instead of scattered subcontractors
• Better resale value from documented, code-compliant construction
• Peace of mind from working with a licensed and insured residential building contractor
Comparison: Our Company vs DIY vs Low-Cost Contractors vs Professional Contractor
Choosing between doing it yourself, hiring a low-cost outfit, or working with a proper residential building contractor usually comes down to how much risk you're willing to accept.
|
Factor |
DIY / Self-Managed |
Low-Cost Contractor |
Our Professional Team |
|
Structural safety |
Depends entirely on your own knowledge |
Often skipped or minimal |
Assessed at every stage |
|
Cost transparency |
Unpredictable, no formal estimate |
Low initial quote, hidden add-ons later |
Detailed estimate upfront |
|
Timeline reliability |
Frequently delayed |
Inconsistent, few guarantees |
Realistic schedule, tracked progress |
|
Material quality |
Varies, often unverified |
Cheapest available option |
Verified suppliers, documented grade |
|
Long-term cost |
Can be highest due to rework |
Often high due to repairs later |
Lower over the building's lifespan |
Common Mistakes Homeowners Make
People make these mistakes for understandable reasons usually budget pressure or simply not knowing what questions to ask a residential building contractor before signing anything.
Choosing the lowest bid without checking what's excluded. A cheap quote often leaves out finishing materials, plumbing fixtures, or even permit fees, so the real cost climbs well past competing estimates once those get added back in.
Skipping a proper soil test. Because soil conditions vary so much across Nepal's terrain, a foundation designed for one plot rarely transfers safely to another without adjustment.
Not confirming seismic design compliance. This one's serious Nepal sits in an active seismic zone, and skipping proper structural reinforcement is a decision people often only regret after the fact.
Ignoring drainage planning. Water pooling near a foundation over several monsoon seasons can undermine structural integrity long before any visible cracks appear.
So how do you avoid ending up in one of these situations yourself? Ask for a written scope of work, a real cost breakdown, and proof of any structural assessment before construction starts a contractor who hesitates on any of those is telling you something.
FAQs
How long does building a residential home in Nepal typically take?
Most single-family homes take between six and twelve months, depending on size, site access, and the season construction starts in. Monsoon timing can extend this because certain concrete work needs dry conditions to cure properly, so a good residential building contractor will build that buffer into your schedule from day one.
Do I need an architect before hiring a residential building contractor?
Not necessarily, since many residential building contractors including our team offer architecture design as part of the full construction process. But if you already have a design you love, we're happy to work from it.
What's the difference between renovation and remodeling?
Renovation typically restores or updates existing spaces without changing the layout, while remodeling changes the structure or floor plan itself, often by adding rooms or extending the footprint.
Is it cheaper to repair a damaged structure or rebuild it entirely?
It depends on the extent of the damage. A structural assessment usually reveals whether repair is a safe long-term option or whether rebuilding actually costs less once you account for repeated future repairs.
How do you calculate the cost estimate for a residential project?
We break costs down by labor, materials, permits, and a contingency buffer, based on the site inspection and architectural drawings not a flat per-square-foot guess.
Conclusion
Building or rebuilding a home is one of the biggest financial decisions most families make, and it deserves a residential building contractor who treats it that way not one who disappears the moment a problem shows up. We've walked families through everything from first consultations to final handovers, and honestly, the process works best when nobody's guessing. If you're planning a new build, a rebuild, or even just a stubborn repair that's been sitting on your to-do list, reach out and we'll walk the site with you no pressure, just a straight conversation about what your home actually needs.